
01
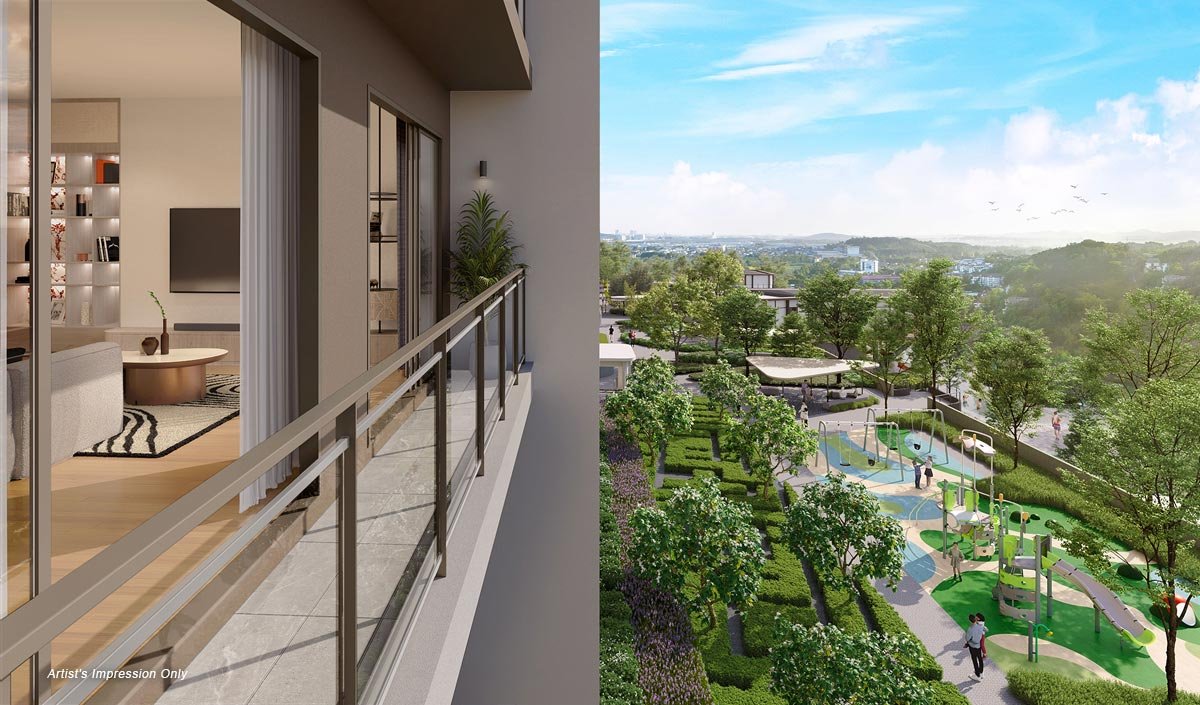
Open outlooks
External-facing rooms welcome natural light, ventilation and forest or city views.
Damansara Damai · Petaling Jaya
Living in the rhythm of nature.
Spacious homes, forest scenery and family-focused facilities come together in a connected Damansara Damai address.
The residence
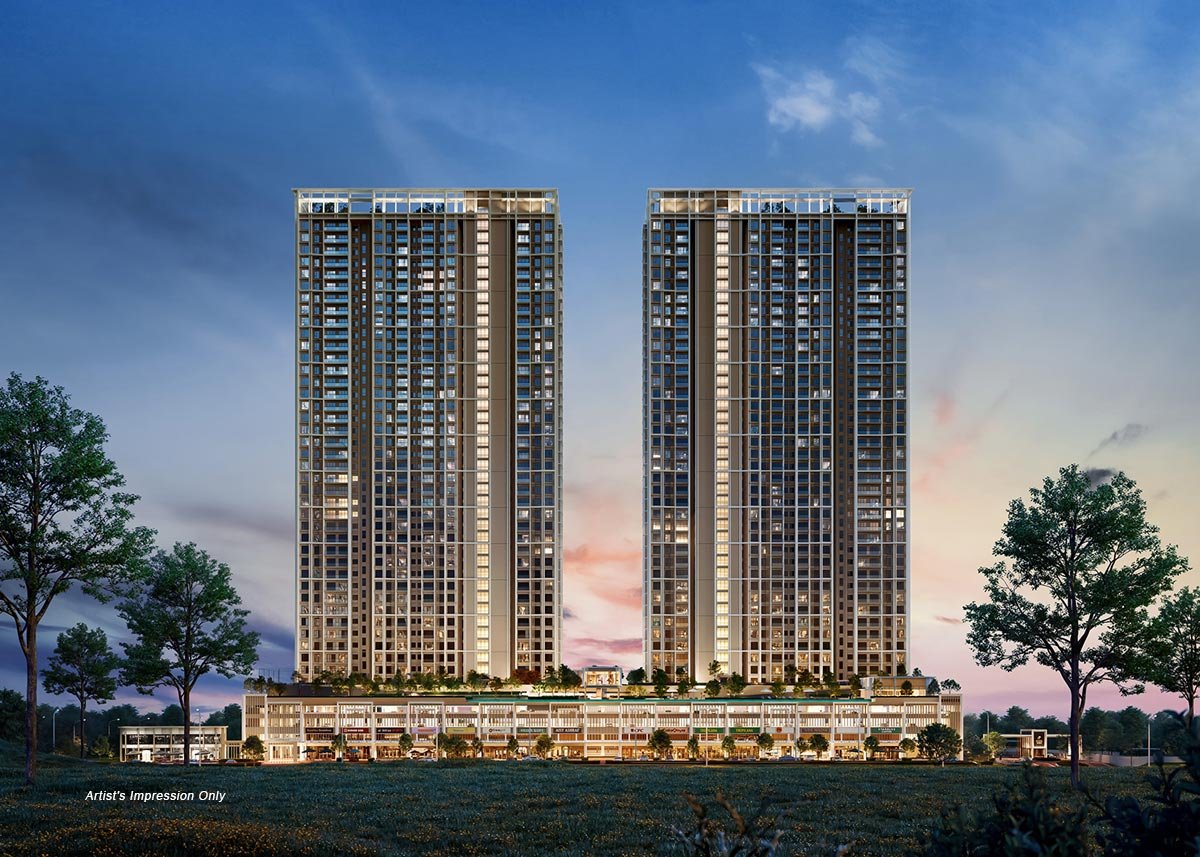
Set across 6.5 acres in an established Petaling Jaya neighbourhood, Senna Heights is designed for homeowners who value room to grow, everyday convenience and a calmer outlook.
Two residential towers rise above a retail podium, with homes oriented towards open city or forest views and shared spaces extending from the ground floor to the rooftop.
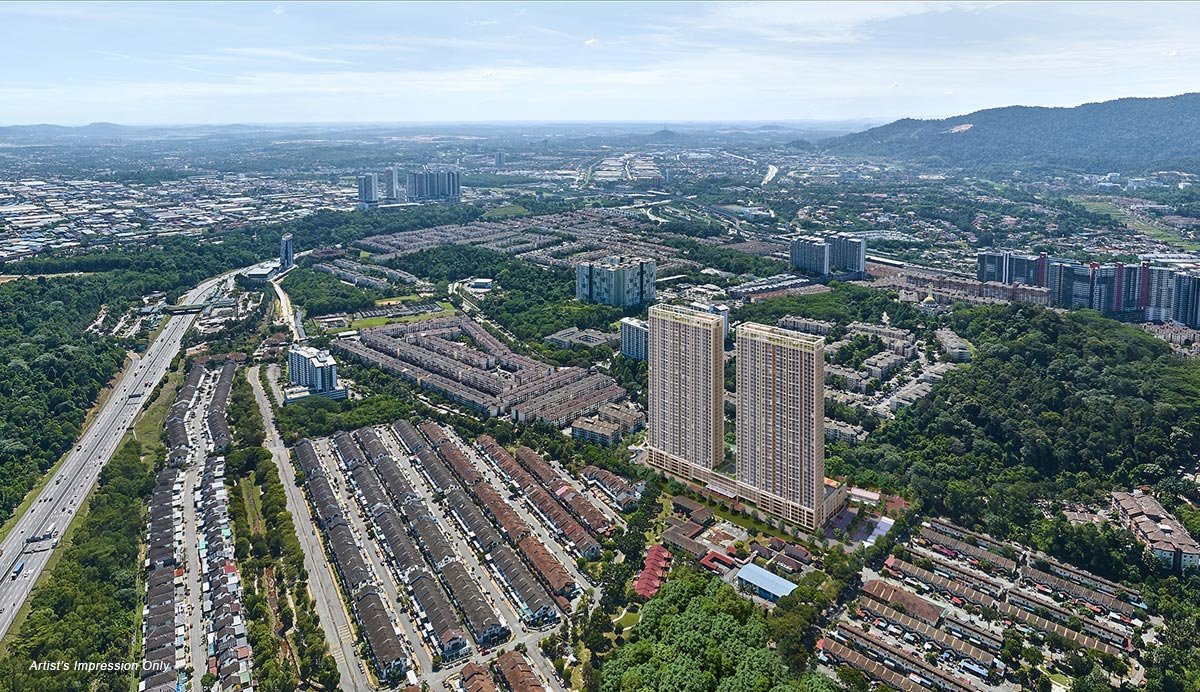
acres shaped around homes, retail, gardens and family recreation.
Made for own stay
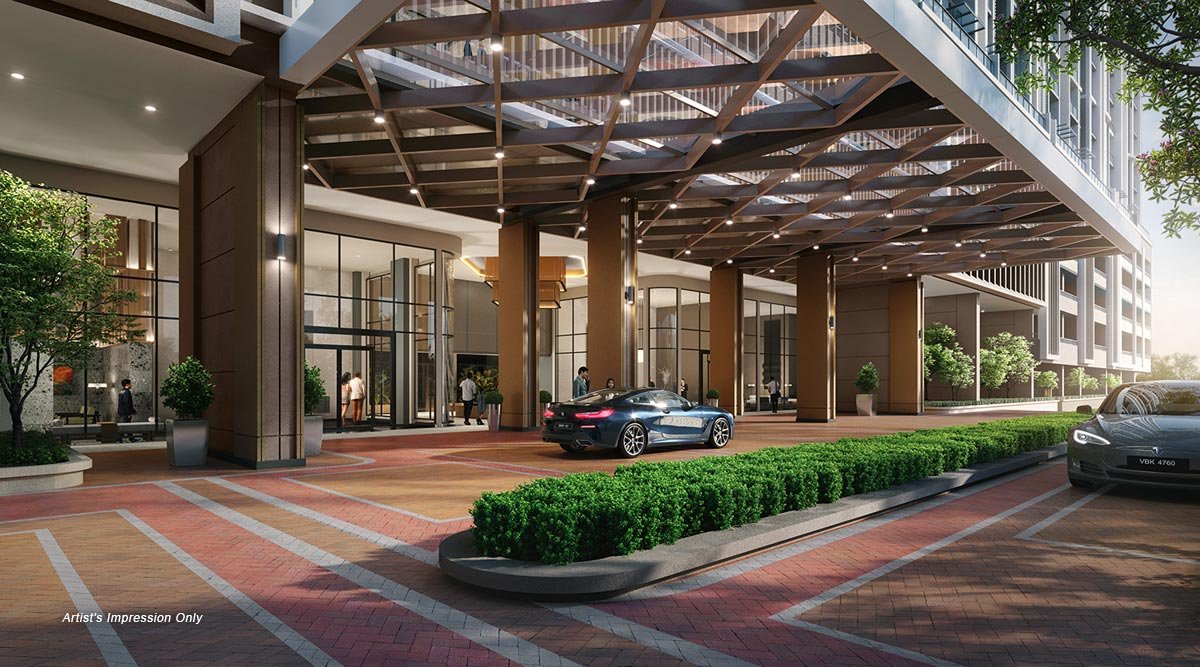
The comforts that matter most are built into the address: useful space, secure arrival, nearby essentials and places for every generation to unwind.
External-facing rooms welcome natural light, ventilation and forest or city views.
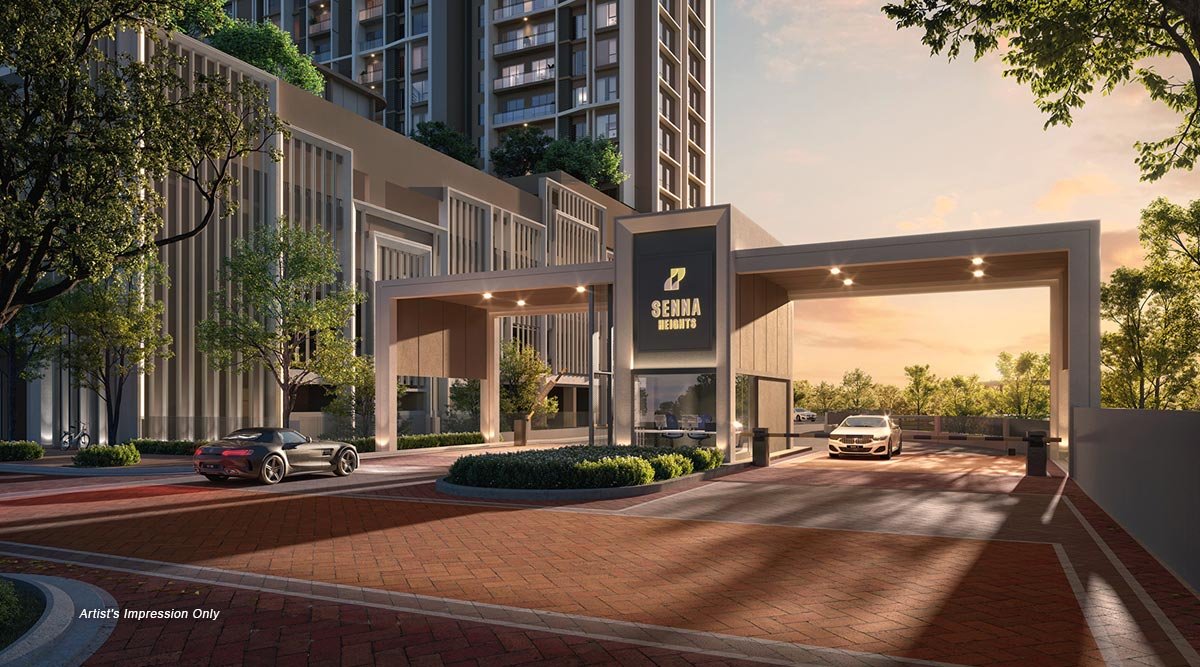
Controlled vehicle, lobby, lift and home access support greater peace of mind.
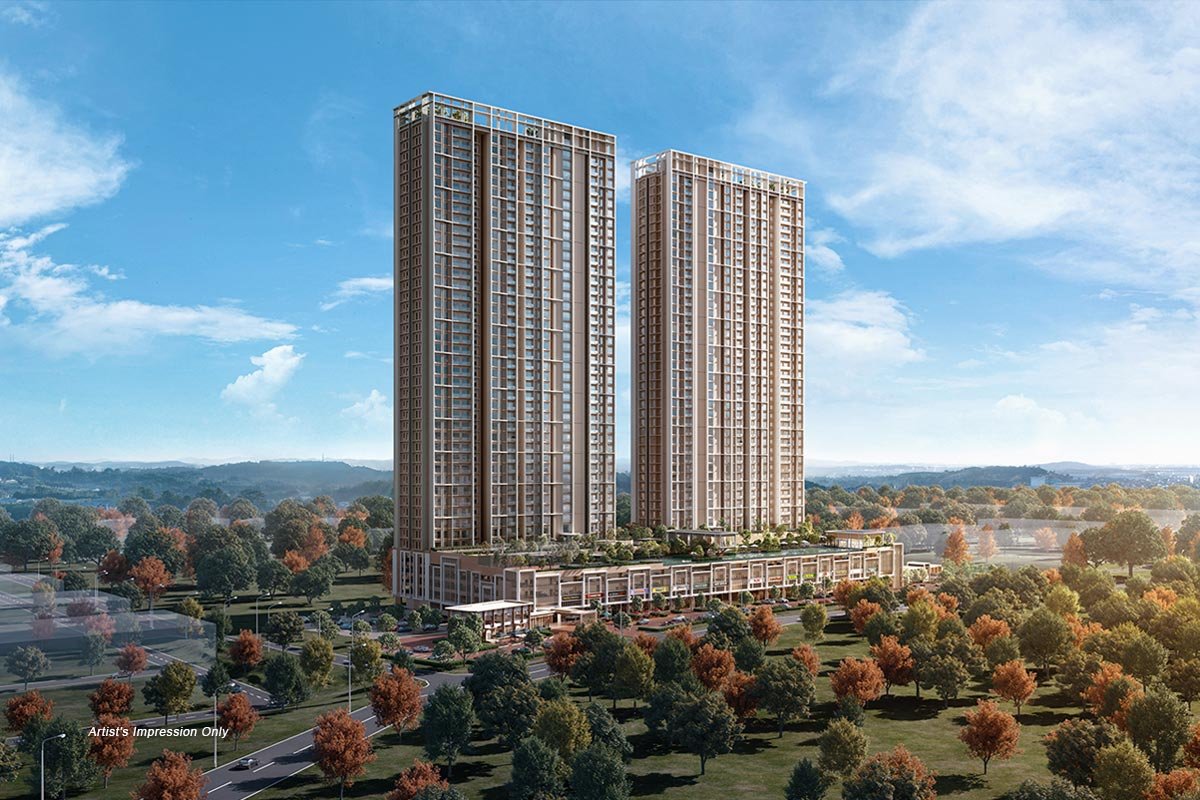
Eighteen commercial lots bring useful retail, services and dining closer to home.
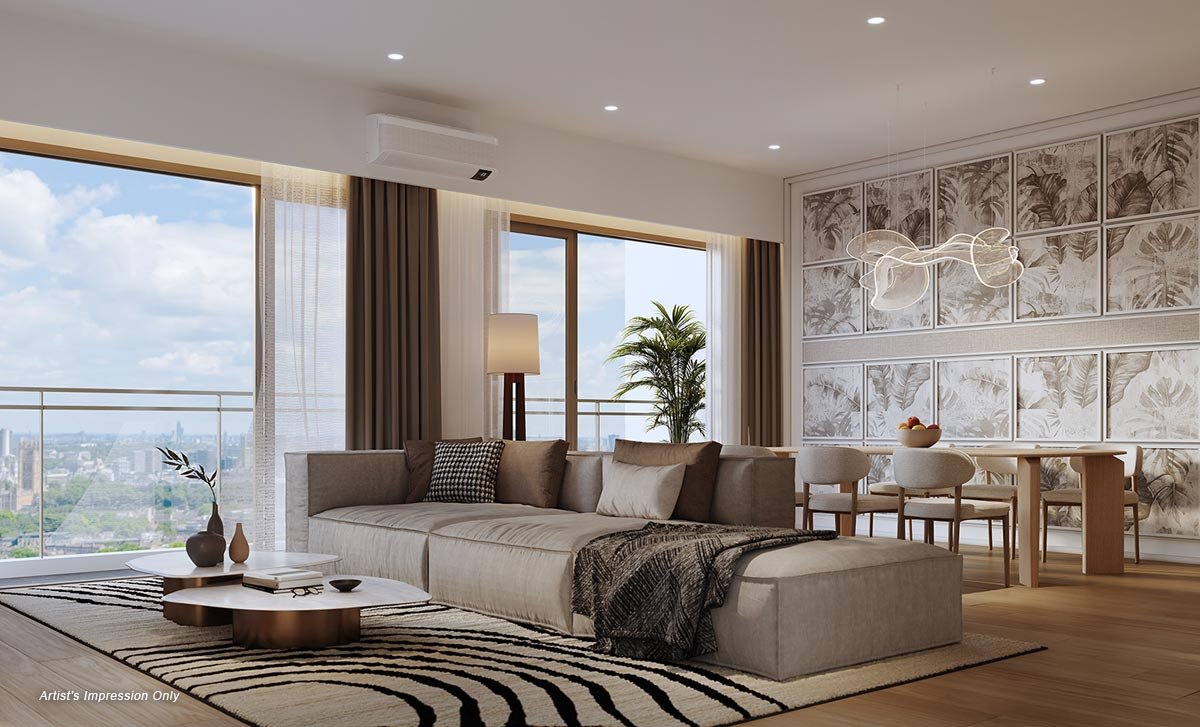
One-bedroom to three-bedroom-plus-study layouts range from 700 to 1,464 sq ft.
Smart access at every home for convenient daily use.
Charging provision supports more future-ready mobility.
An added connection for selected everyday journeys.
Energy-conscious planning, daylight and efficient common areas.
Over 60 facilities
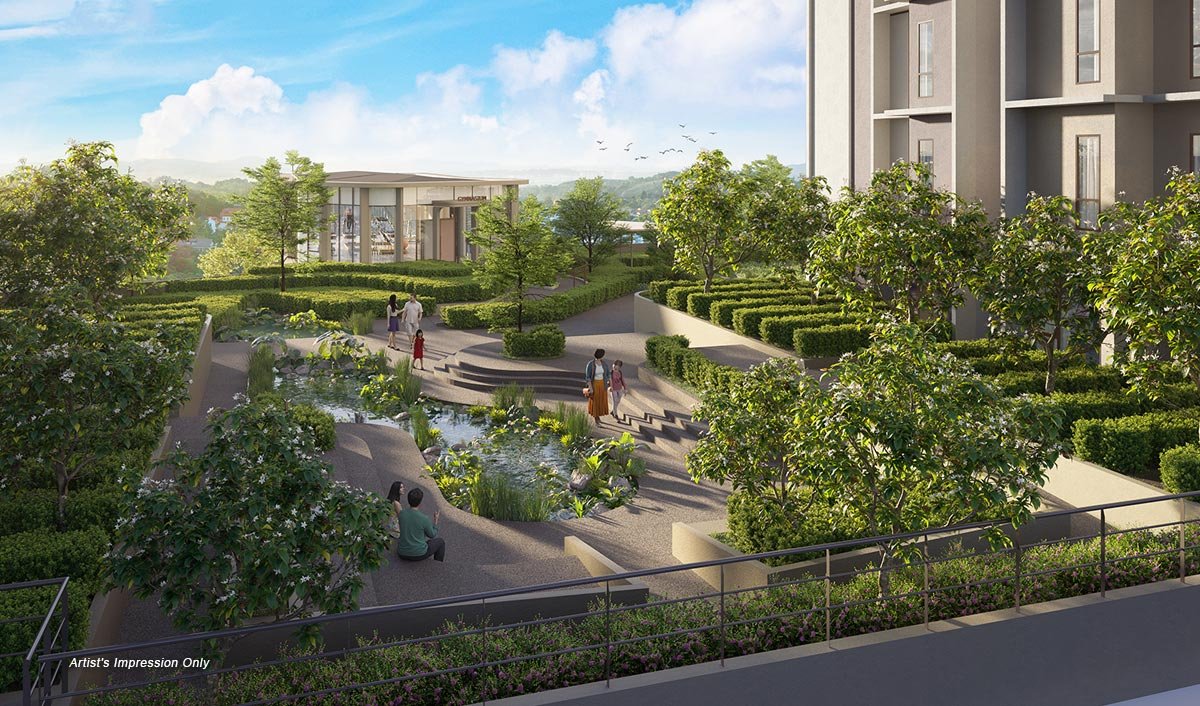
Shared spaces unfold across four levels, creating room for active mornings, family afternoons, quiet evenings and neighbourly connection.
 01 / 04
Level 5
Layered greenery creates a quieter place for fresh air, conversation and unhurried time outdoors.
Ground floor
Level 4
Level 5
Rooftop
Damansara Damai
Schools, healthcare, neighbourhood retail and recreation are established around the address, with road and rail connections extending across Petaling Jaya and Kuala Lumpur.
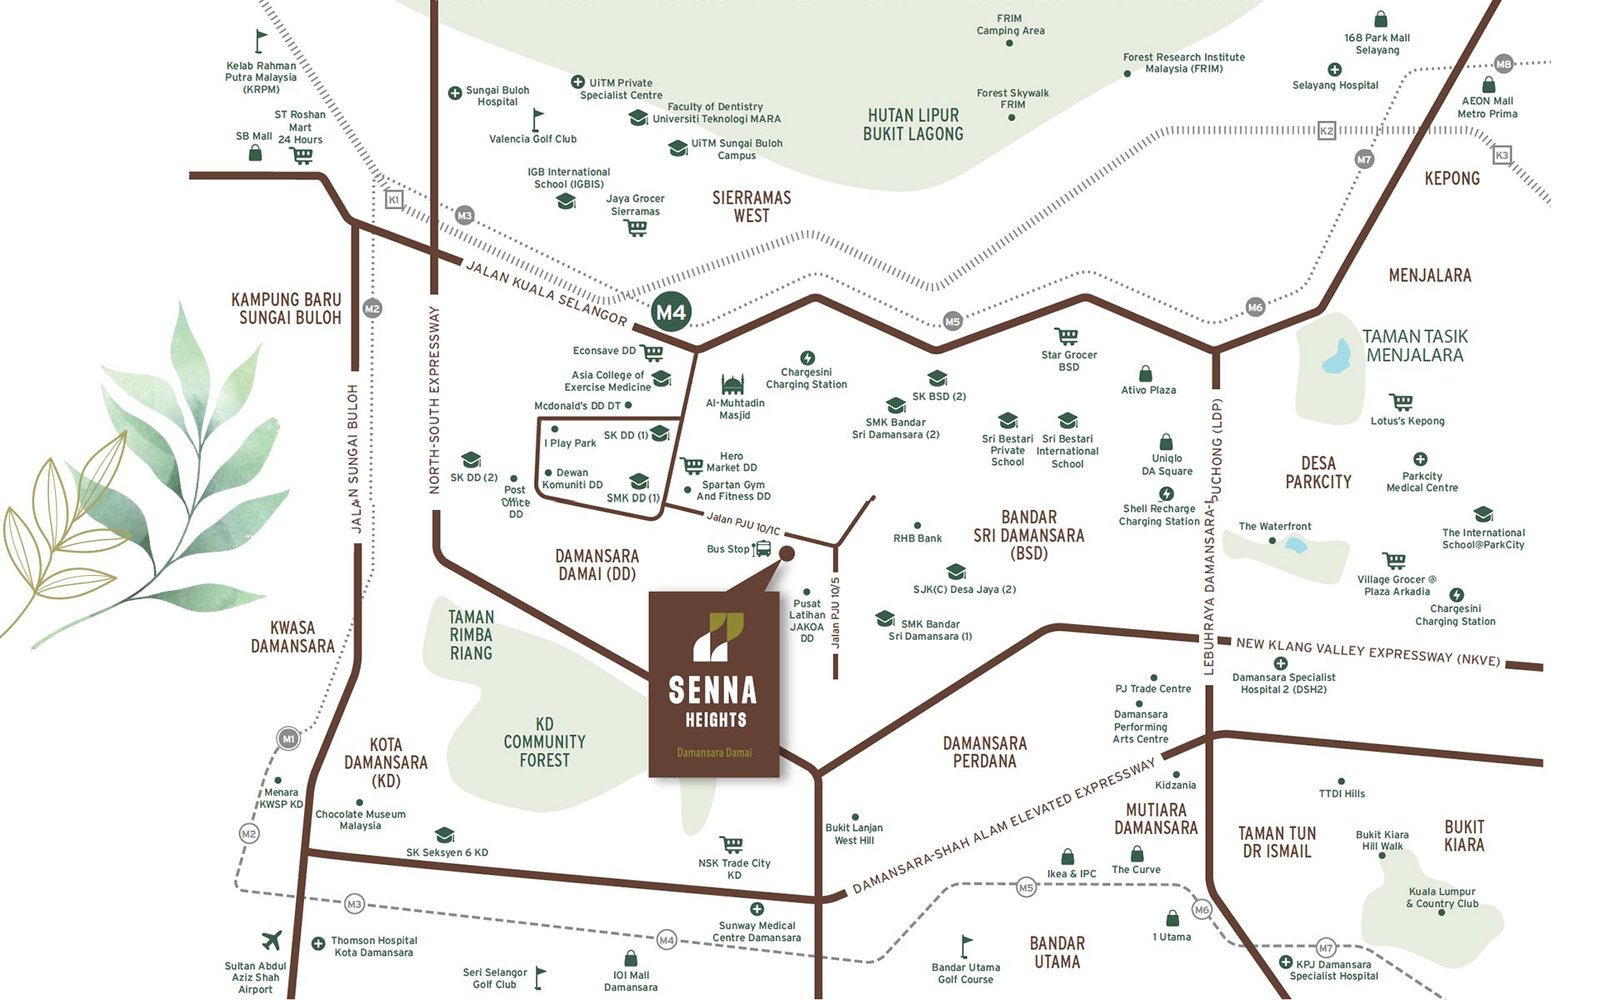
3.0 km Damansara Damai MRT
5.5 km Sungai Buloh MRT
Direct routes LDP, NSE, DUKE, NKVE and MRR2
1.1 km Q-dees Damansara Damai
1.6 km SK Damansara Damai (2)
3.8 km IGB International School
5.2 km Sri Bestari International School
0.8 km Qualitas Health Clinic Damai
1.9 km Neighbourhood grocer and services
2.6 km Damansara Damai Medical Centre
5.9 km Hospital Sungai Buloh
0.4 km Urban Park 2
5.6 km Ativo Plaza
7.2 km Taman Rimba Riang
10.5 km IKEA Damansara and KidZania
Home collection
Four featured plan families offer generous two- and three-bedroom-plus-study homes, with selected layouts providing separate dry and wet kitchens.
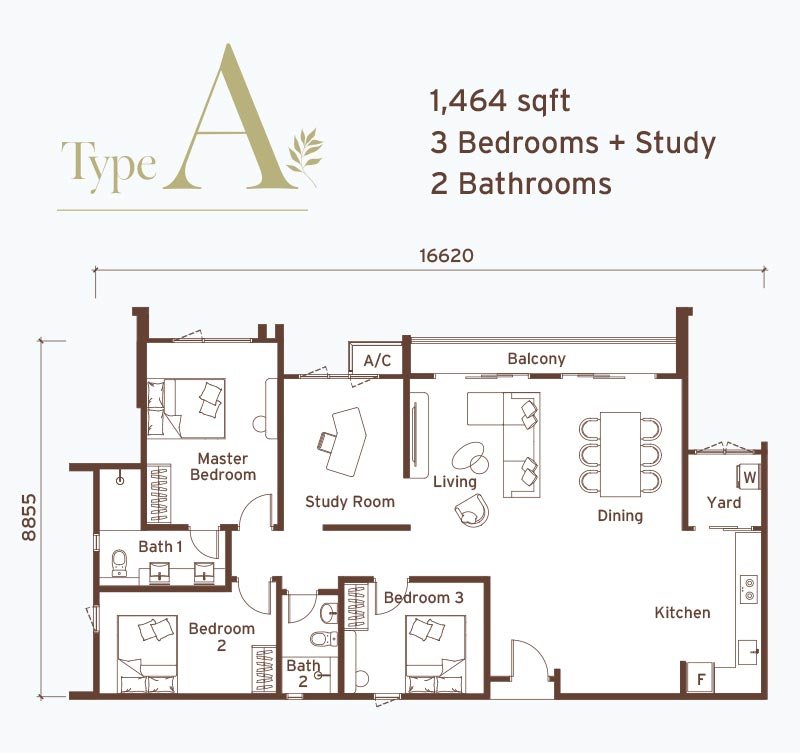
Type A / Aa
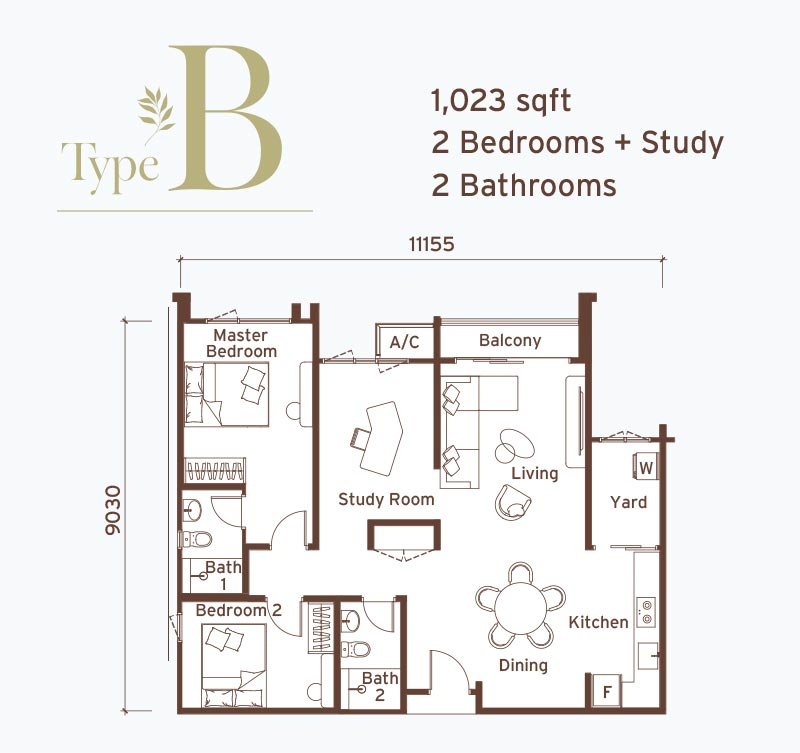
Type B series
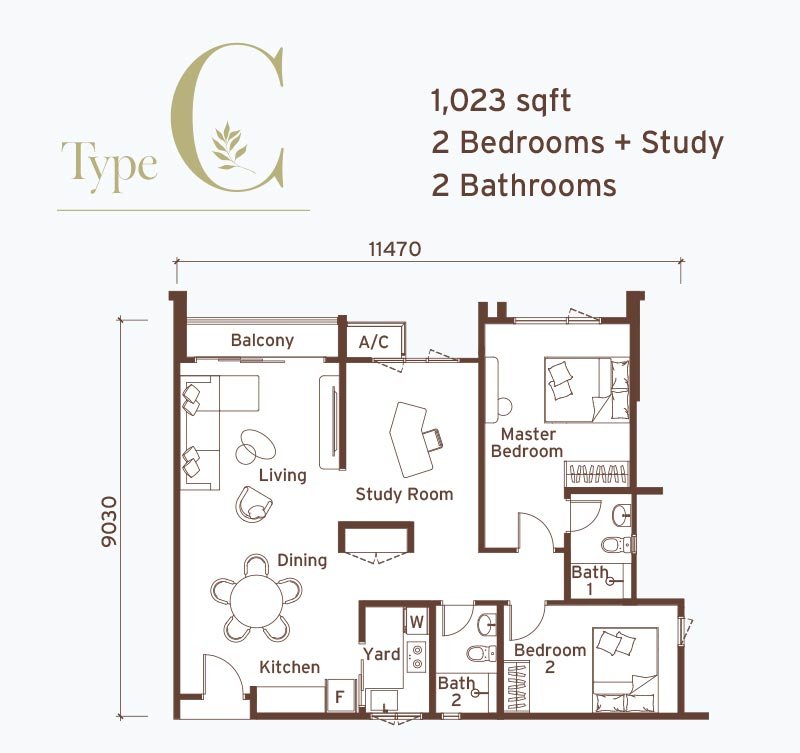
Type C / Ca
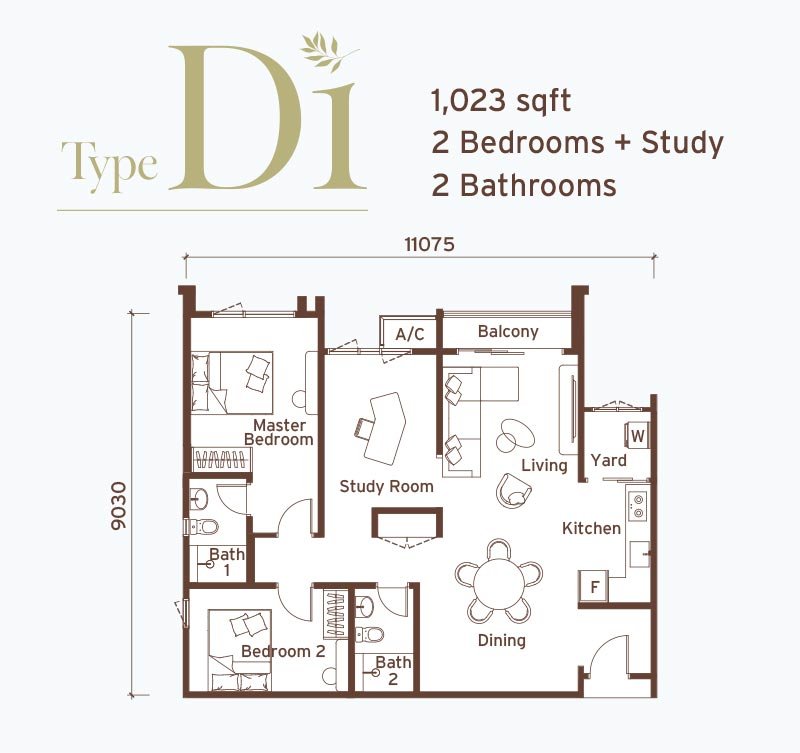
Type D series
Plan variants, orientation and availability are subject to confirmation.
Request full layout detailsProject experience
Begin with the project introduction, then explore two furnished residences through an interactive virtual tour.
Project introduction
A closer look
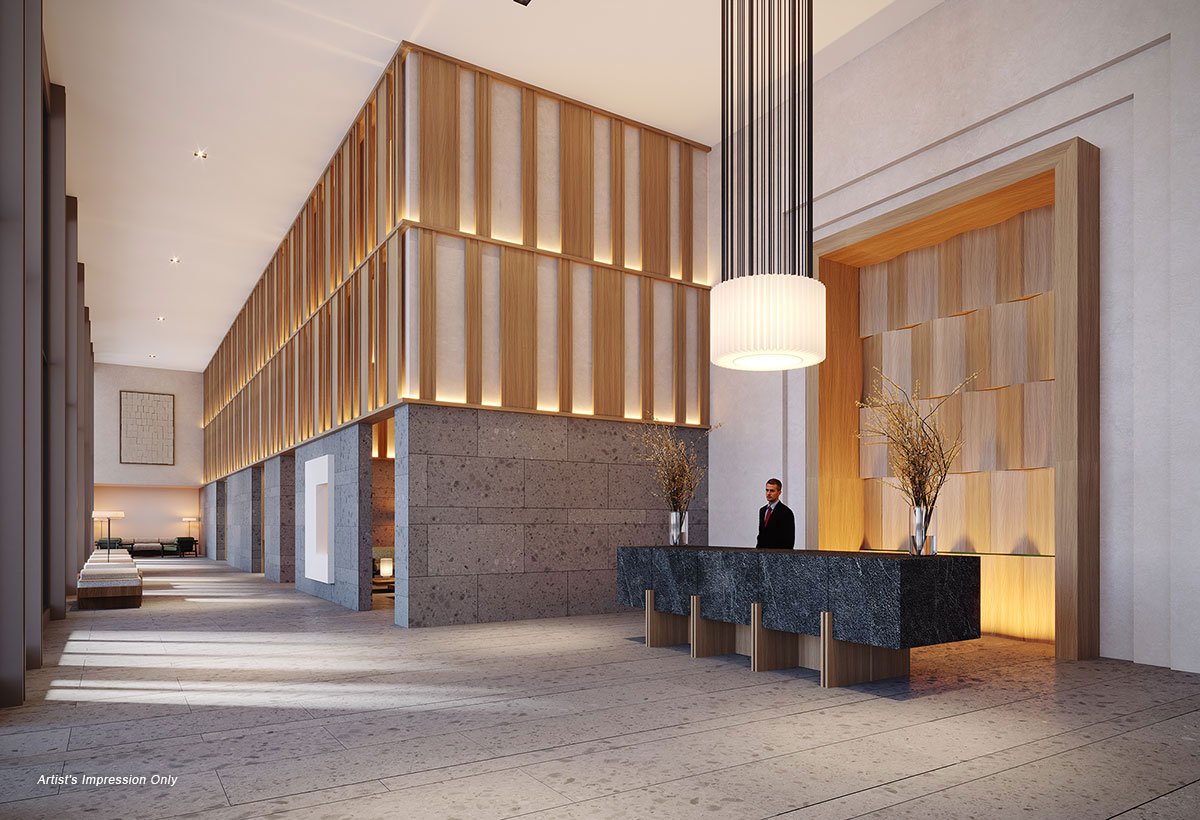
Warm arrival spaces, green views and composed interiors create a residential experience that feels calm from the first step.
Private project preview
Request current home availability, complete floor plans, project information and private viewing arrangements directly through WhatsApp.
WhatsApp for details